58 Sassafras Trl, Savannah, GA 31404
- $589,900
- 2
- BD
- 2
- BA
- 2,100
- SqFt




- List Price
- $589,900
- Status
- ACTIVE
- MLS#
- SA363838
- Price Change
- ▼ $20,000 1789105972
- Days on Market
- 8
- Year Built
- 2000
- Bedrooms
- 2
- Bathrooms
- 2
- Full-baths
- 2
- Living Area
- 2,100
- Acres
- 0.25
- Neighborhood
- Causton Bluff
Property Description
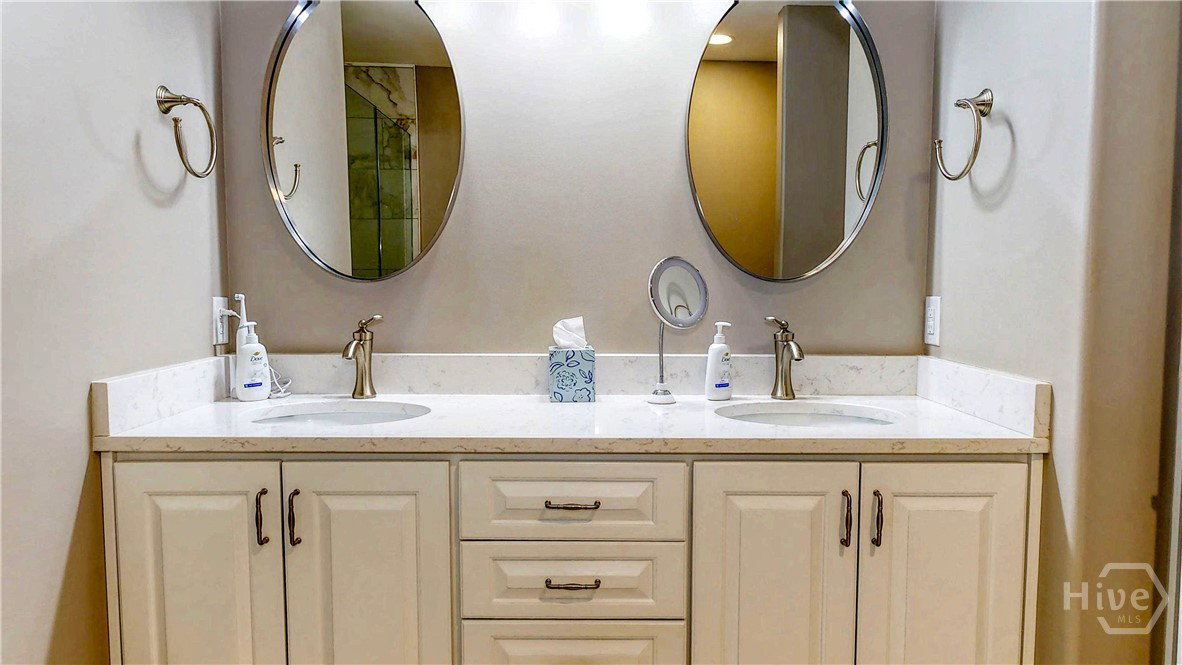
This cozy 2 bedroom, 2 bath cottage is located on a quiet cul de sac in the gated Causton Bluff community which offers a tree lined walkable neighborhood, access to deep water and proximity to downtown Savannah and the Islands. The house has many outstanding features:hardwood floors,tongue and groove ceilings and main floor living. The guest bath was recently renovated and has a beautiful porcelain tub, tile surround and tile floor. The laundry room has also been recently been upgraded with soft close close wood cabinets, tile backlash and a deep sink with a hand-held spray faucet for washing your furry friends. A new Electrolux washer and dryer was added in 2025. The kitchen features custom close cabinets and drawers, new LG induction range and Bosch Benchmark dishwasher. There is a stairway that leads to the second floor unfinished space that is ready for you if you wish,to create an office, exercise room or second living space. The glass enclosed porch has been transformed into a beautiful Sunroom with tile flooring, insulated ceiling and the addition of a mini splitA/C to provideyear round comfort. The property backs up onto a historically protected Civil War berm with a forest of trees. A retaining wall was constructed in 2024 to prevent erosion. A side courtyard was created that features in ground irrigation for the beautiful plants and flowers. All aspects of this home have been wonderfully maintained through the years and is a hidden gem of comfort and beauty.
Additional Information
- HOA (annual)
- $550
- Appliances
- Dishwasher, Freezer, LP Gas Water Heater, Microwave, Oven, Range, Range Hood, Self Cleaning Oven, Dryer, Refrigerator, Washer
- Interior Features
- Attic, Breakfast Area, Breakfast Area, Ceiling Fans, High Ceilings, Primary Downstairs, Pantry, Attic Stairway, Recessed Lighting, Vaulted/Cathedral Ceilings, Fireplace(s)
- Cooling
- Central Air, Electric
- Heating
- Central, Electric
- Fireplaces
- 1
- Foundation
- Slab
- Roof
- Asphalt
- Lot Information
- Cul-De-Sac, Garden, Sprinkler System-Yard
- Utilities
- Cable Available, Underground Utilities
- Water
- Public
Mortgage Calculator
Listing courtesy of Ken Powers Realty.

Copyright 2026 NCRMLS. All rights reserved. North Carolina Regional Multiple Listing Service, (NCRMLS), provides content displayed here (“provided content”) on an “as is” basis and makes no representations or warranties regarding the provided content, including, but not limited to those of non-infringement, timeliness, accuracy, or completeness. Individuals and companies using information presented are responsible for verification and validation of information they utilize and present to their customers and clients. NCRMLS will not be liable for any damage or loss resulting from use of the provided content or the products available through Portals, IDX, VOW, and/or Syndication. Recipients of this information shall not resell, redistribute, reproduce, modify, or otherwise copy any portion thereof without the expressed written consent of NCRMLS.