119 Quince St, Pooler, GA 31322
- $639,900
- 3
- BD
- 4
- BA
- 2,534
- SqFt




- List Price
- $639,900
- Status
- ACTIVE
- MLS#
- SA364229
- Days on Market
- 2
- Year Built
- 2023
- Bedrooms
- 3
- Bathrooms
- 4
- Half-baths
- 1
- Full-baths
- 3
- Living Area
- 2,534
- Acres
- 0.20
- Neighborhood
- Westbrook Sub Ph 5D
Property Description
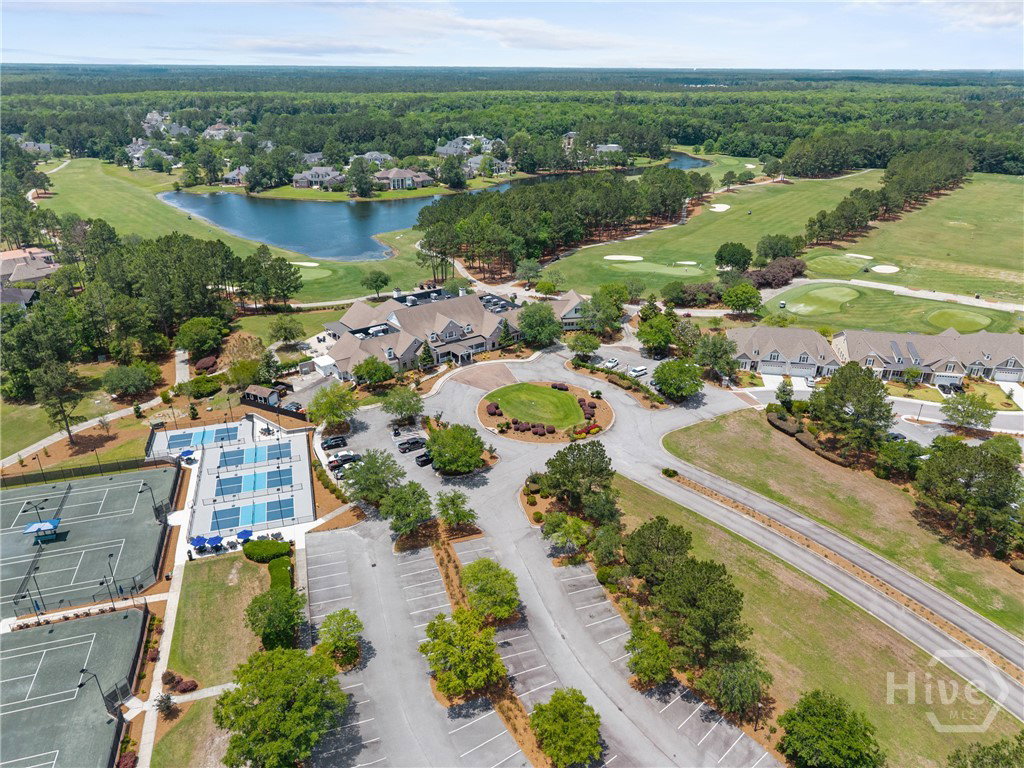
Welcome to 119 Quince Street in the highly desirable Reunion community of Westbrook at Savannah Quarters! This beautifully designed Charleston floor plan offers 2,534 square feet of thoughtfully designed living space with 3 bedrooms and 3.5 baths. The inviting Low Country-style front porch sets the tone for this charming home. Contact the owner Mike Awad for showings 912-656-7892. Inside, the open-concept layout seamlessly connects the family room, dining area, and kitchen, creating an ideal space for everyday living and entertaining. The family room features a coffered ceiling, gas fireplace, and built-in cabinetry, while the kitchen offers a large island, granite countertops, tile backsplash, and gas appliances. Hardwood flooring and quality finishes add warmth and character throughout the main living areas. The spacious owner's suite is located on the main level and features dual vanities, a large tiled shower, and two generous walk-in closets. Upstairs, you'll find additional bedrooms, a bonus room that can serve as a fourth bedroom, and a full bath, providing plenty of flexibility for guests, a home office, or additional living space. Step outside to enjoy the screened outdoor living area overlooking the private, fenced backyard. A finished two-car garage provides additional convenience and storage. Located in Reunion at Westbrook, residents enjoy access to a variety of Savannah Quarters amenities, including a community pool, fitness center, tennis, trails, parks, and more. Conveniently located near shopping, dining, major highways, and all that Pooler and the Savannah area have to offer, this home combines Low Country charm, modern comfort, and an exceptional community lifestyle. Seller is a licensed real estate agent in the state of Georgia.
Additional Information
- HOA (annual)
- $1,820
- Appliances
- Some Gas Appliances, Dishwasher, Electric Water Heater, Disposal, Ice Maker, Microwave, Oven, Range
- Interior Features
- Attic Stairs Pulldown
- Cooling
- Electric, Heat Pump
- Heating
- Electric, Heat Pump
- Foundation
- Concrete Perimeter, Slab
- Roof
- Asphalt
- Lot Information
- Alley, Sprinkler System-Yard
- Utilities
- Underground Utilities
- Water
- Public
Mortgage Calculator
Listing courtesy of Home Team Real Estate LLC.

Copyright 2026 NCRMLS. All rights reserved. North Carolina Regional Multiple Listing Service, (NCRMLS), provides content displayed here (“provided content”) on an “as is” basis and makes no representations or warranties regarding the provided content, including, but not limited to those of non-infringement, timeliness, accuracy, or completeness. Individuals and companies using information presented are responsible for verification and validation of information they utilize and present to their customers and clients. NCRMLS will not be liable for any damage or loss resulting from use of the provided content or the products available through Portals, IDX, VOW, and/or Syndication. Recipients of this information shall not resell, redistribute, reproduce, modify, or otherwise copy any portion thereof without the expressed written consent of NCRMLS.