101 Shamrock Cir, Savannah, GA 31406
- $486,000
- 3
- BD
- 2
- BA
- 2,277
- SqFt








- List Price
- $486,000
- Status
- ACTIVE UNDER CONTRACT
- MLS#
- SA363104
- Days on Market
- 23
- Year Built
- 1983
- Bedrooms
- 3
- Bathrooms
- 2
- Full-baths
- 2
- Living Area
- 2,277
- Acres
- 0.31
Property Description
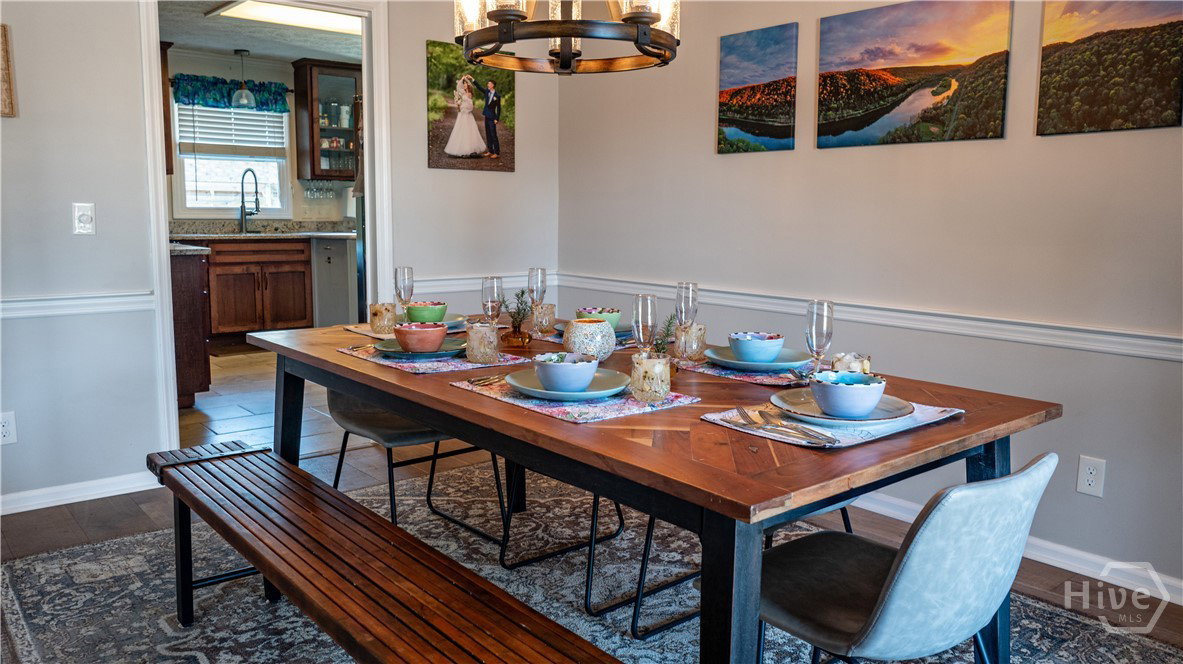
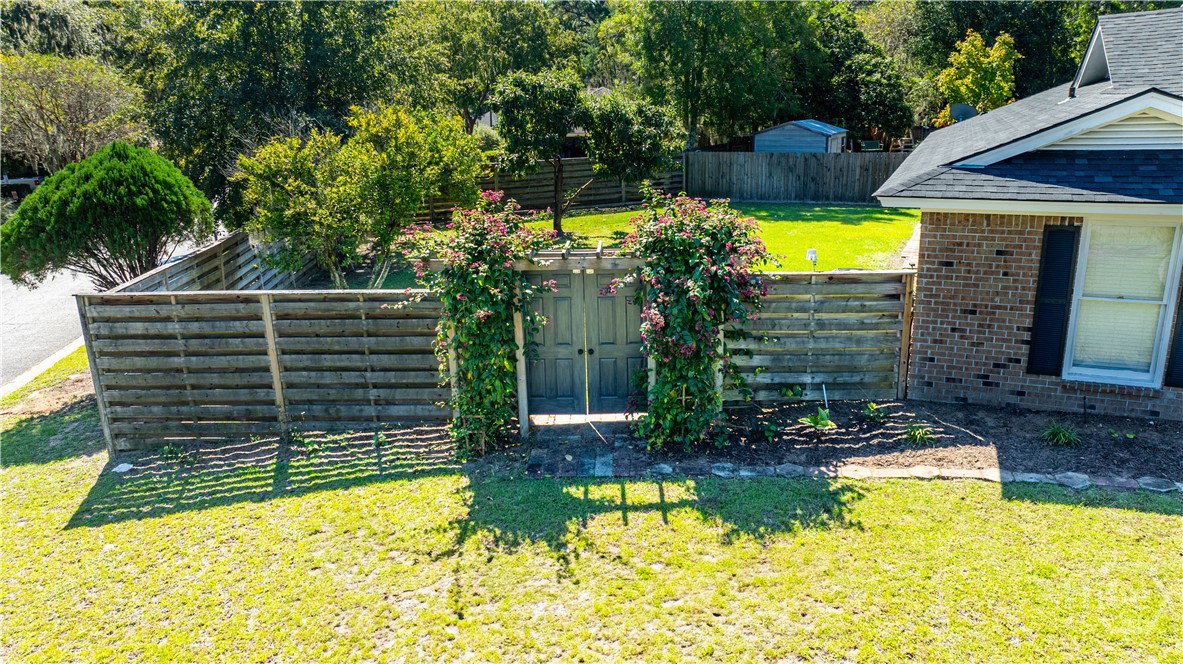
Beautifully remodeled and thoughtfully upgraded, this **3-bedroom, 2-bath Savannah home** offers the perfect combination of modern style, everyday comfort, and a convenient location. The inviting **open floor plan** features engineered 8” oak flooring, updated lighting, and a beautifully renovated kitchen with **custom soft-close cabinetry, gas range, double ovens, and a spacious island with seating**—ideal for entertaining and everyday living. A versatile **bonus room/sunroom**, connected to both the primary suite and family room, provides flexible space for a home office, sitting room, playroom, or additional living area. Thoughtful upgrades include a **whole-home water filtration system, blown cellulose attic insulation, a four-year-old roof, and updated hot water heater**. Outside, enjoy a **spacious fenced backyard**, plus the convenience of a **2-car garage**. Ideally located in **Savannah, GA**, this move-in-ready home offers easy access to shopping, dining, parks, recreation, and major destinations. Nearby conveniences include **Walmart, Sam’s Club, Kroger, Truman Parkway, Lake Mayer Park, the Chatham County Aquatic Center, Jennifer Ross Soccer Complex, and Hunter Army Airfield**, making it easy to enjoy everything Savannah has to offer. Beautifully updated, thoughtfully maintained, and move-in ready, this Savannah home delivers the space, upgrades, and location today’s buyers are looking for. Don’t miss the opportunity to make it yours!
Additional Information
- Appliances
- Dishwasher, Disposal, LP Gas Water Heater, Oven, Range, Range Hood, Refrigerator
- Interior Features
- Breakfast Area, Ceiling Fans, Double Vanity, Entrance Foyer, Kitchen Island, Primary Downstairs, Attic Stairs Pulldown
- Cooling
- Central Air, Electric
- Heating
- Natural Gas, Heat Pump
- Fireplaces
- 1
- Foundation
- Slab
- Roof
- Asphalt
- Exterior Features
- Lighting
- Lot Information
- Back Yard, Corner Lot, City Lot, Private
- Utilities
- Cable Available, Underground Utilities
- Water
- Public
Mortgage Calculator
Listing courtesy of Salt Marsh Realty LLC.

Copyright 2026 NCRMLS. All rights reserved. North Carolina Regional Multiple Listing Service, (NCRMLS), provides content displayed here (“provided content”) on an “as is” basis and makes no representations or warranties regarding the provided content, including, but not limited to those of non-infringement, timeliness, accuracy, or completeness. Individuals and companies using information presented are responsible for verification and validation of information they utilize and present to their customers and clients. NCRMLS will not be liable for any damage or loss resulting from use of the provided content or the products available through Portals, IDX, VOW, and/or Syndication. Recipients of this information shall not resell, redistribute, reproduce, modify, or otherwise copy any portion thereof without the expressed written consent of NCRMLS.