6 Castle Hill Rd, Savannah, GA 31419
- $480,000
- 5
- BD
- 3
- BA
- 3,440
- SqFt









- List Price
- $480,000
- Status
- ACTIVE
- MLS#
- SA363293
- Days on Market
- 12
- Year Built
- 2009
- Bedrooms
- 5
- Bathrooms
- 3
- Full-baths
- 3
- Living Area
- 3,440
- Acres
- 0.17
- Neighborhood
- The Villages at Berwick
Property Description
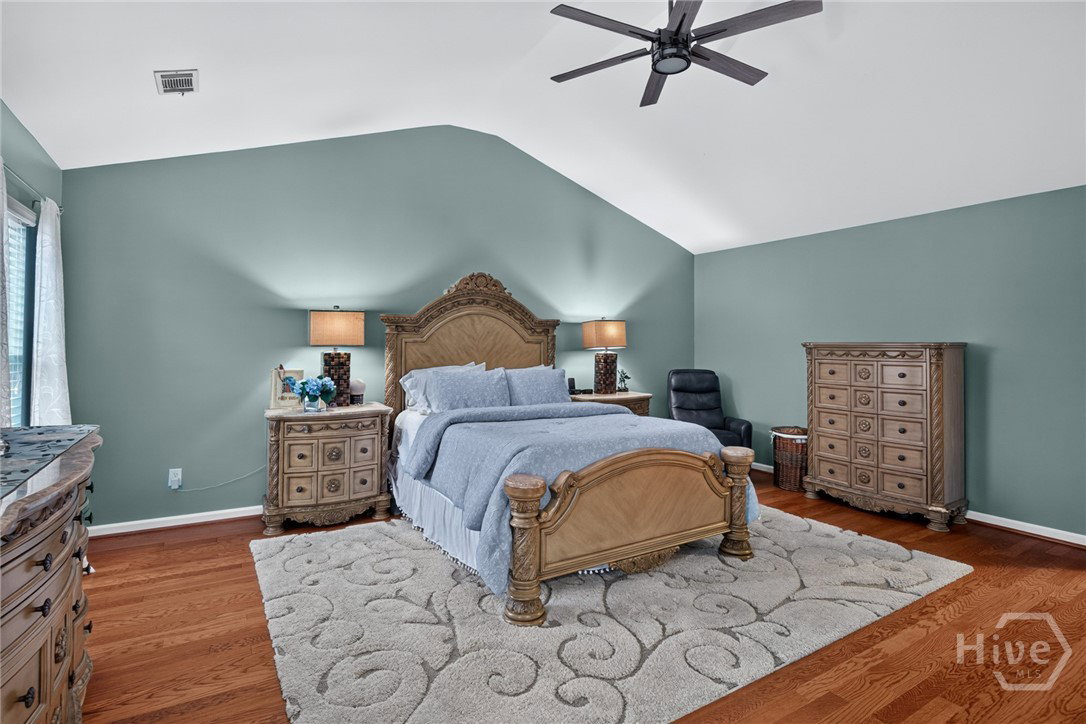
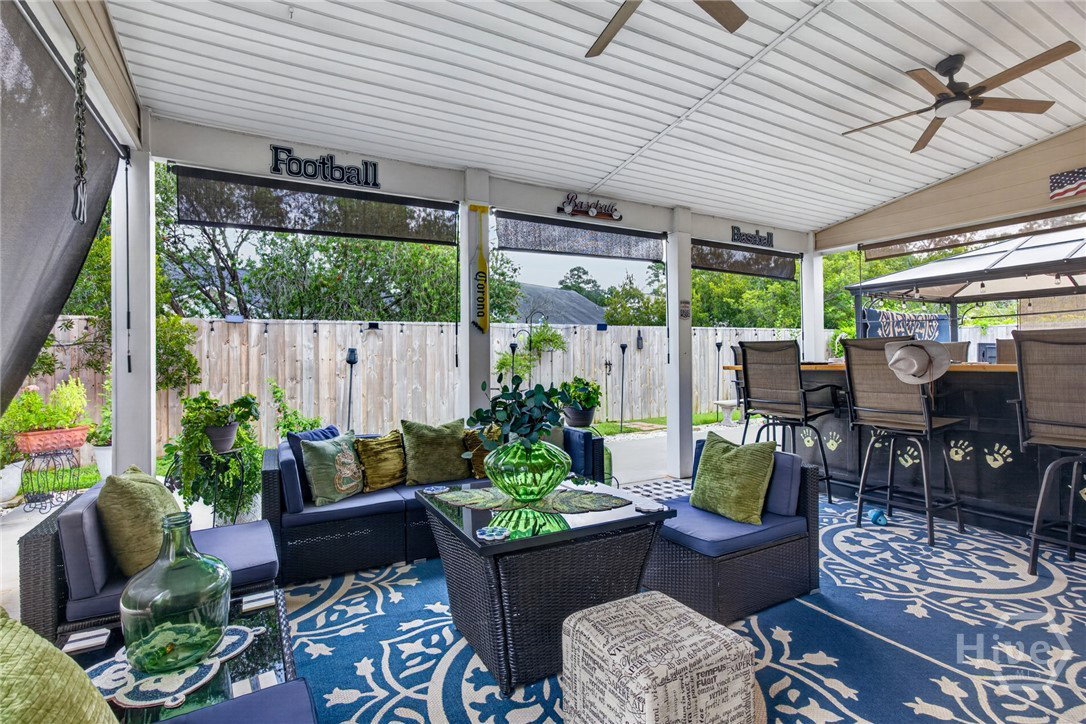
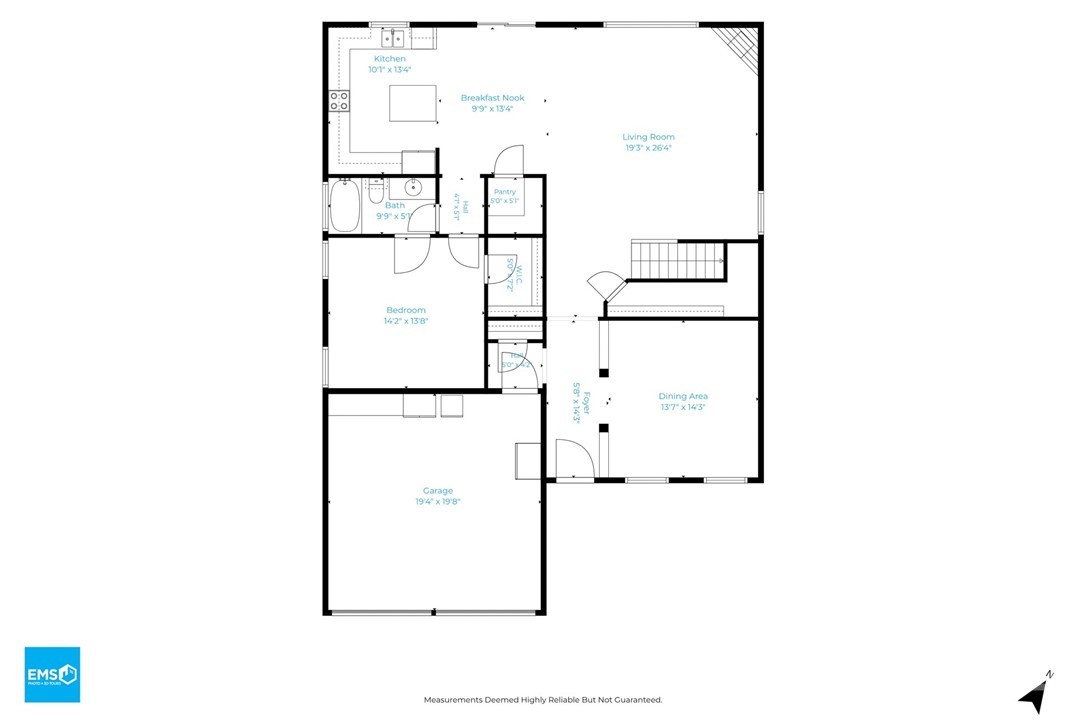
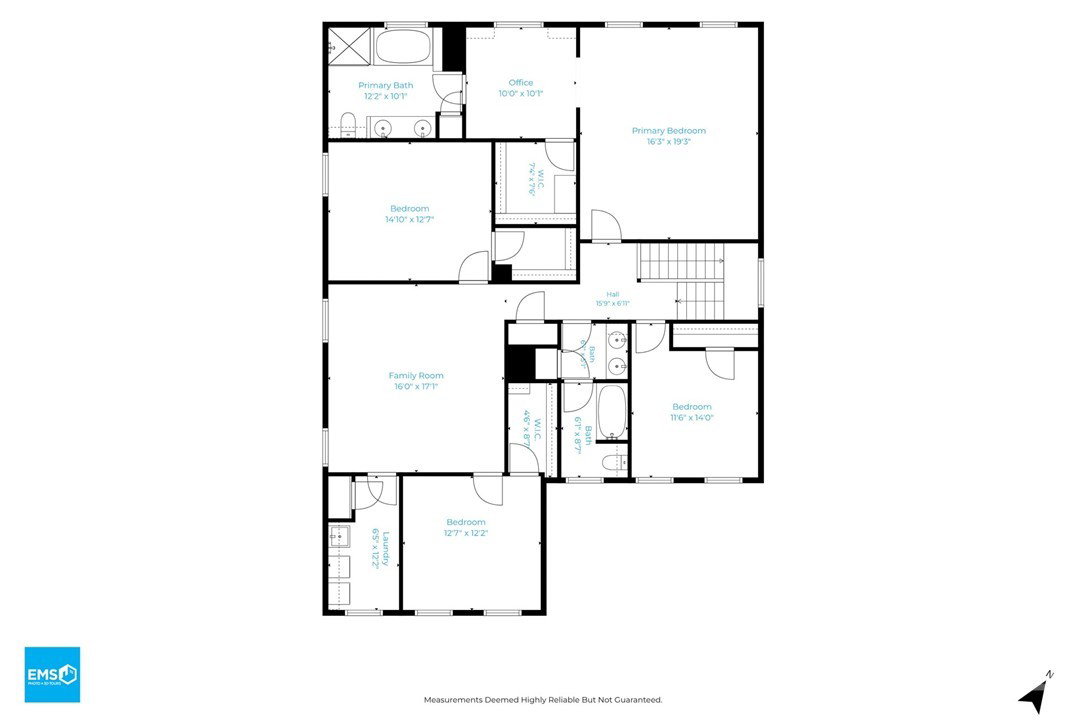
Welcome to 6 Castle Hill Road! Nicely updated throughout, this home offers a spacious and inviting floor plan with plenty of room to live, relax, and entertain. The stunning chef’s kitchen is the heart of the home, with a beautiful and functional design that makes everything from everyday meals to hosting friends feel effortless. The main level also features a private guest room, perfect for visitors, an office, or a flexible living space. Upstairs, the spacious primary suite feels like a private retreat, offering a peaceful place to unwind at the end of the day. One of the home’s standout features is the incredible covered back porch, where you can gather with friends, fire up the grill, and enjoy the outdoors. With generous living spaces, thoughtful updates, and great indoor-outdoor flow, this home is equally well suited for everyday living and entertaining. 6 Castle Hill Road offers the space, style, and comfort you’ve been looking for. *Several photos edited to remove clutter (now cleared).
Additional Information
- HOA (annual)
- $165
- Appliances
- Dishwasher, Electric Water Heater, Oven, Range
- Interior Features
- Breakfast Area, Breakfast Area, Tray Ceiling(s), Double Vanity, Entrance Foyer, Garden Tub/Roman Tub, High Ceilings, Kitchen Island, Primary Suite, Pantry, Attic Stairs Pulldown, Recessed Lighting, Separate Shower, Primary Upstairs, Vaulted/Cathedral Ceilings, Programmable Thermostat
- Cooling
- Central Air, Electric
- Heating
- Electric, Heat Pump
- Fireplaces
- 1
- Foundation
- Slab
- Roof
- Composition, Ridge Vents
- Lot Information
- Back Yard, Level, Private
- Utilities
- Cable Available, Underground Utilities
- Water
- Public
Mortgage Calculator
Listing courtesy of Redfin Corporation.

Copyright 2026 NCRMLS. All rights reserved. North Carolina Regional Multiple Listing Service, (NCRMLS), provides content displayed here (“provided content”) on an “as is” basis and makes no representations or warranties regarding the provided content, including, but not limited to those of non-infringement, timeliness, accuracy, or completeness. Individuals and companies using information presented are responsible for verification and validation of information they utilize and present to their customers and clients. NCRMLS will not be liable for any damage or loss resulting from use of the provided content or the products available through Portals, IDX, VOW, and/or Syndication. Recipients of this information shall not resell, redistribute, reproduce, modify, or otherwise copy any portion thereof without the expressed written consent of NCRMLS.