125 Grimsby Rd, Savannah, GA 31407
- $455,000
- 4
- BD
- 3
- BA
- 3,312
- SqFt




- List Price
- $455,000
- Status
- ACTIVE
- MLS#
- SA363000
- Days on Market
- 26
- Year Built
- 2018
- Bedrooms
- 4
- Bathrooms
- 3
- Full-baths
- 3
- Living Area
- 3,312
- Acres
- 0.19
- Neighborhood
- Savannah Hlnds Ph 5
Property Description
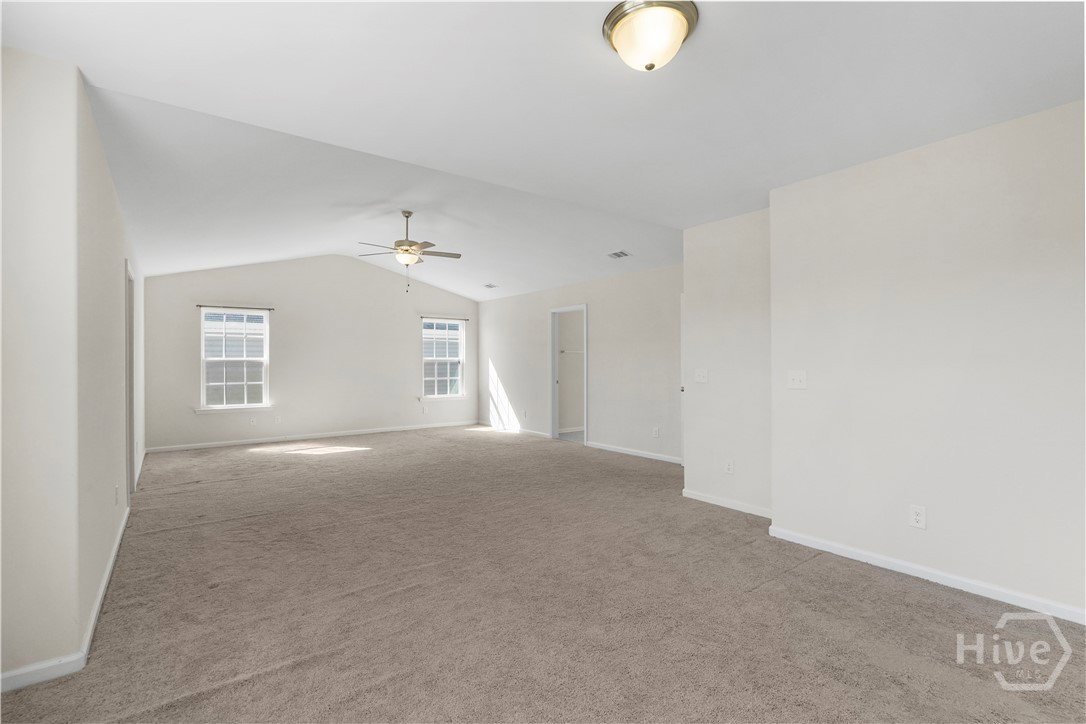
Move-in Ready Savannah Home Step inside this beautiful Savannah home for sale where comfort meets elegance. The grand two story foyer with its sweeping staircase sets the tone as soon as you walk in. The bright family room opens right into a gourmet kitchen with granite countertops, stainless steel appliances, and a cozy breakfast nook, perfect for mornings with coffee or hosting friends. Upstairs, the owner’s suite is a real retreat. You’ll have vaulted ceilings, a private sitting area, two walk-in closets, and a spa-style bathroom with a soaking tub, dual vanities, and a huge tiled shower. You’ll also find a formal dining room with crown molding, a home office or study, and a covered back porch that’s perfect for enjoying Savannah weather year-round. With premium finishes, recessed lighting, and thoughtful details throughout, this move-in ready home blends function with style. Don’t miss your chance to make this Savannah dream home yours. Schedule a private tour today!
Additional Information
- HOA (annual)
- $73
- Appliances
- Some Electric Appliances, Dishwasher, Electric Water Heater, Disposal, Microwave, Oven, Range, Refrigerator
- Interior Features
- Breakfast Area, Double Vanity, Entrance Foyer, Garden Tub/Roman Tub, High Ceilings, Kitchen Island, Primary Suite, Pantry, Sitting Area in Master, Separate Shower, Vaulted/Cathedral Ceilings
- Cooling
- Central Air, Electric
- Heating
- Central, Electric
- Foundation
- Slab
- Waterfront
- Yes
- Utilities
- Cable Available
- Lot Water Features
- Pond
- Water
- Public
Mortgage Calculator
Listing courtesy of LPT Realty LLC.

Copyright 2026 NCRMLS. All rights reserved. North Carolina Regional Multiple Listing Service, (NCRMLS), provides content displayed here (“provided content”) on an “as is” basis and makes no representations or warranties regarding the provided content, including, but not limited to those of non-infringement, timeliness, accuracy, or completeness. Individuals and companies using information presented are responsible for verification and validation of information they utilize and present to their customers and clients. NCRMLS will not be liable for any damage or loss resulting from use of the provided content or the products available through Portals, IDX, VOW, and/or Syndication. Recipients of this information shall not resell, redistribute, reproduce, modify, or otherwise copy any portion thereof without the expressed written consent of NCRMLS.