169 Saw Pine Dr, Aiken, SC 29801
- $499,500
- 2
- BD
- 2
- BA
- 1,529
- SqFt










- List Price
- $499,500
- Status
- ACTIVE
- MLS#
- 100584939
- Price Change
- ▼ $26,400 1789759706
- Days on Market
- 47
- Year Built
- 2006
- Levels
- One
- Bedrooms
- 2
- Bathrooms
- 2
- Full-baths
- 2
- Living Area
- 1,529
- Acres
- 4.92
- Neighborhood
- Other
Property Description
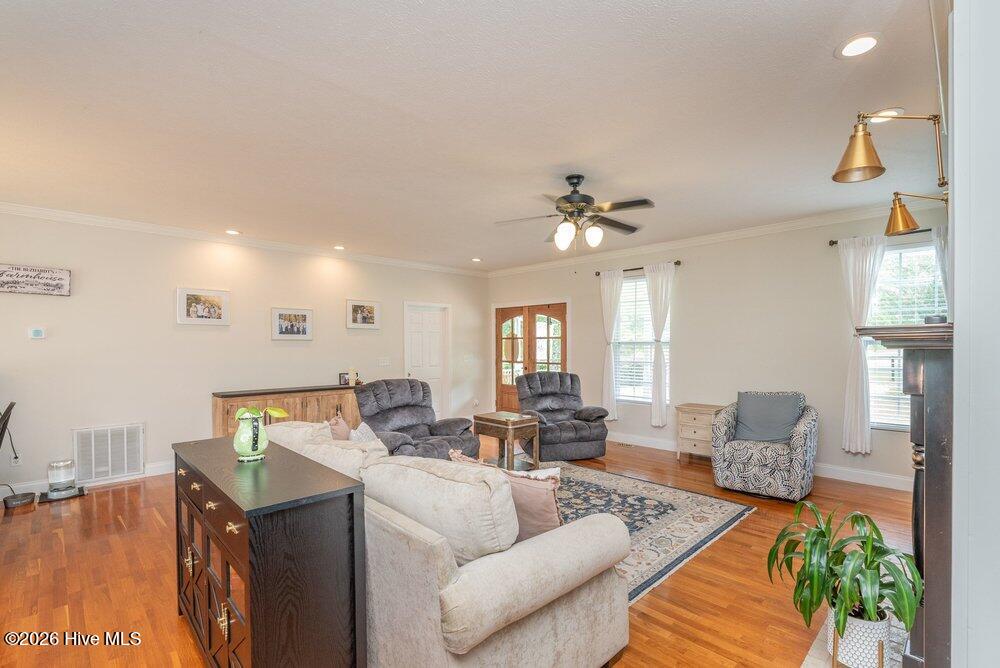
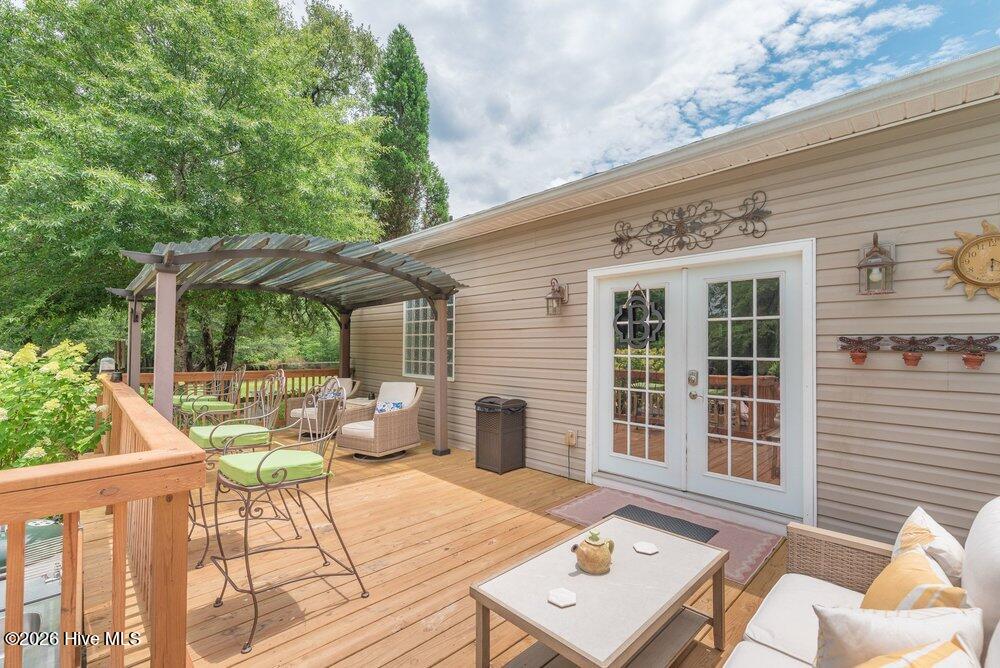
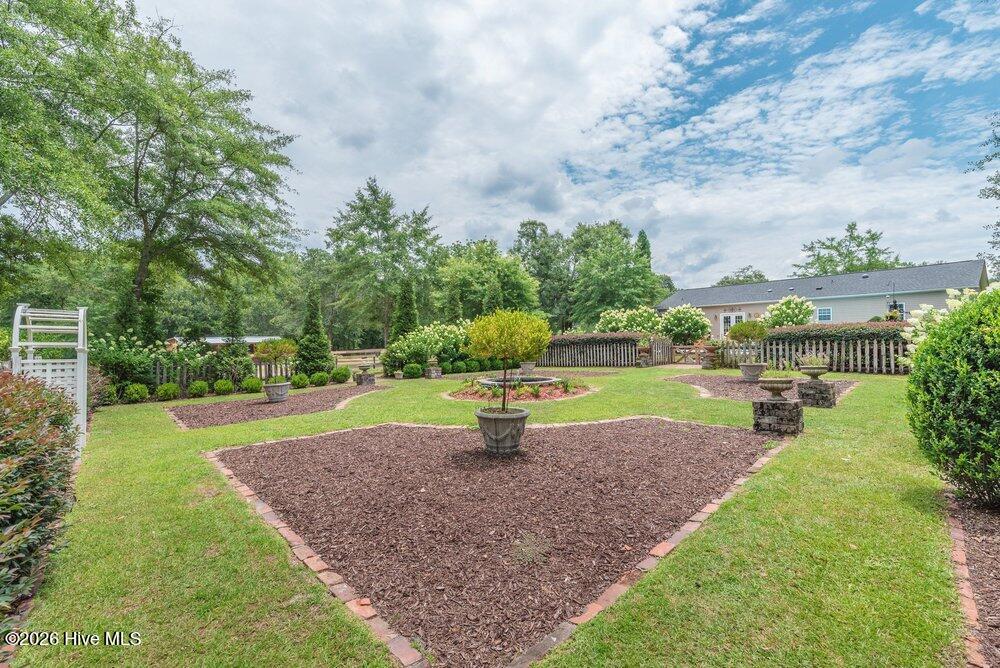
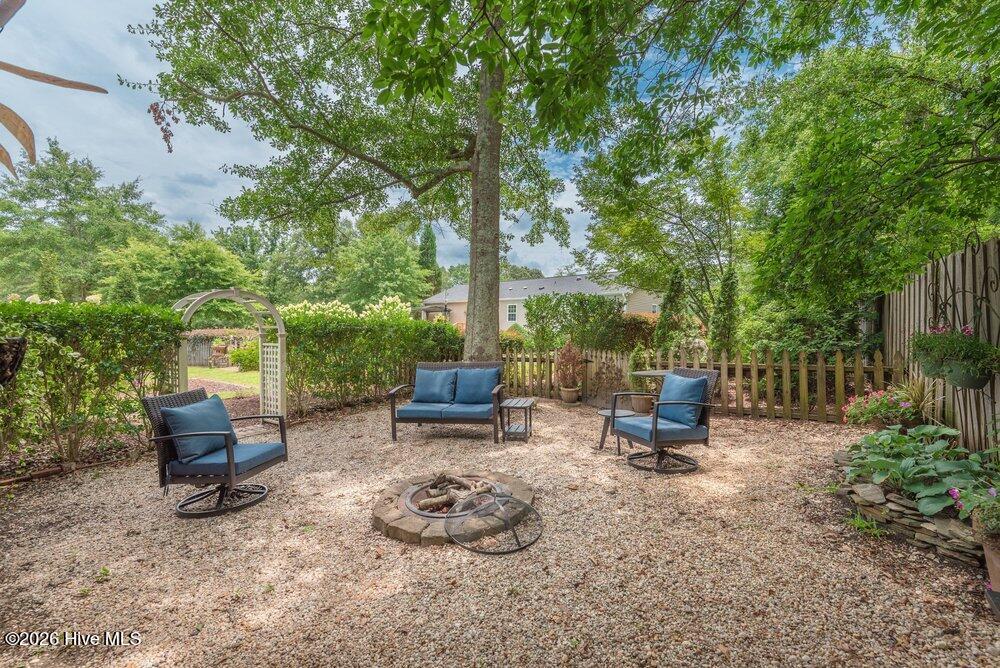
Tucked away on nearly 5 private acres, this exceptional custom-built estate offers the perfect blend of peaceful country living and convenient access to everything Aiken has to offer. This beautifully maintained 2-bedroom, 2-bath home is surrounded by stunning grounds and thoughtfully designed outdoor spaces, complete with a sparkling saltwater pool, workshop, and room for horses. Inside, the open-concept floor plan centers around a warm and inviting living area with a gas-log fireplace, flowing seamlessly into the spacious kitchen and dining area. The kitchen is a chef's delight, featuring custom cabinetry, solid-surface countertops, stainless steel appliances, and a large island topped with stainless steel countertops. Rich hardwood floors extend throughout the home, adding warmth and character. The oversized owner's suite serves as a relaxing retreat with a luxurious soaking tub, separate walk-in shower, and generous space to unwind. The guest suite offers its own large full bath and convenient access to the laundry room. Step through double doors from the dining area onto a spacious deck overlooking the pool and beautifully landscaped grounds. Beyond the pool, a charming formal garden leads to the detached garage/workshop. Meandering pathways shaded by mature trees guide you through the property to additional storage buildings and a quaint chicken coop. Equestrian enthusiasts will appreciate the established pasture areas and extensive fencing already in place. A Must See!
Additional Information
- Interior Features
- Walk-In Closet(s), Solid Surface Counter, Kitchen Island, Ceiling Fans, Eat-In Kitchen, Walk-In Closet(s)
- Cooling
- Central Air, Ceiling Fan(s)
- Heating
- Fireplace, Electric, Forced Air
- Fireplaces
- 1
- Foundation
- Other
- Roof
- Composition
- Utilities
- Cable Available, Water Available
- Lot Water Features
- Other
- Elementary School
- East Aiken
- Middle School
- Kennedy
- High School
- SOUTH AIKEN
Mortgage Calculator
Listing courtesy of Meybohm Real Estate - Evans.

Copyright 2026 NCRMLS. All rights reserved. North Carolina Regional Multiple Listing Service, (NCRMLS), provides content displayed here (“provided content”) on an “as is” basis and makes no representations or warranties regarding the provided content, including, but not limited to those of non-infringement, timeliness, accuracy, or completeness. Individuals and companies using information presented are responsible for verification and validation of information they utilize and present to their customers and clients. NCRMLS will not be liable for any damage or loss resulting from use of the provided content or the products available through Portals, IDX, VOW, and/or Syndication. Recipients of this information shall not resell, redistribute, reproduce, modify, or otherwise copy any portion thereof without the expressed written consent of NCRMLS.