126 Heritage Way, Savannah, GA 31419
- $355,000
- 4
- BD
- 2
- BA
- 2,542
- SqFt






- Sold Price
- $355,000
- List Price
- $374,900
- Status
- CLOSED
- MLS#
- SA348005
- Closing Date
- Jun 22, 2026
- Days on Market
- 114
- Year Built
- 2003
- Bedrooms
- 4
- Bathrooms
- 2
- Full-baths
- 2
- Living Area
- 2,542
- Acres
- 0.21
- Neighborhood
- Legacy Square Ph 02
Property Description
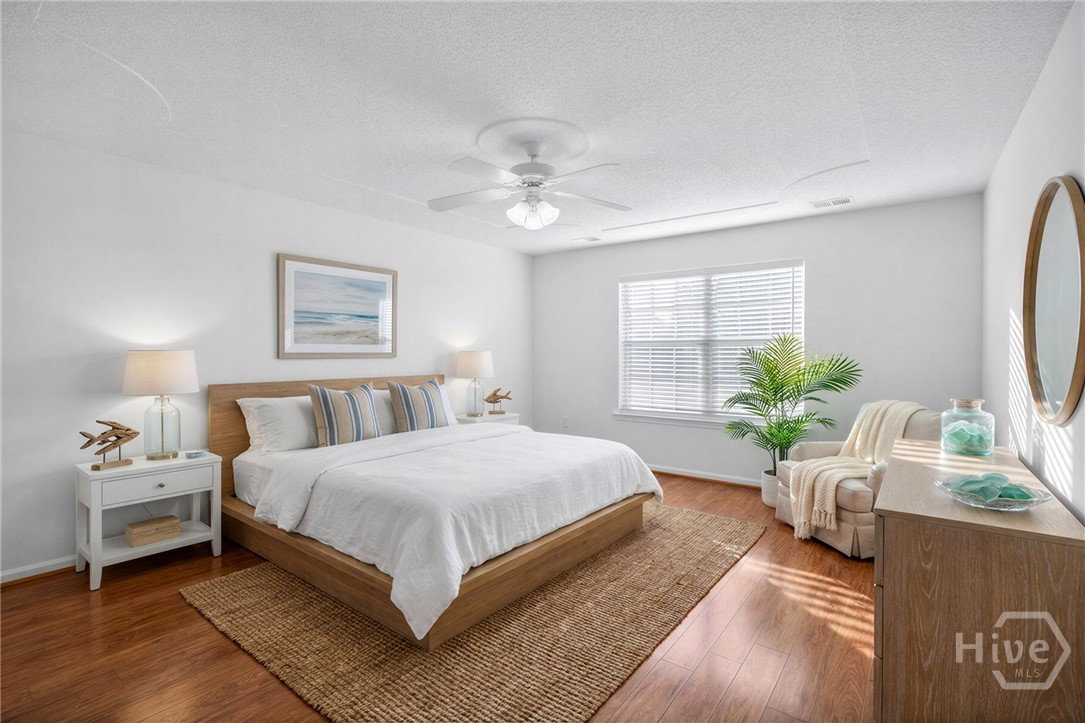
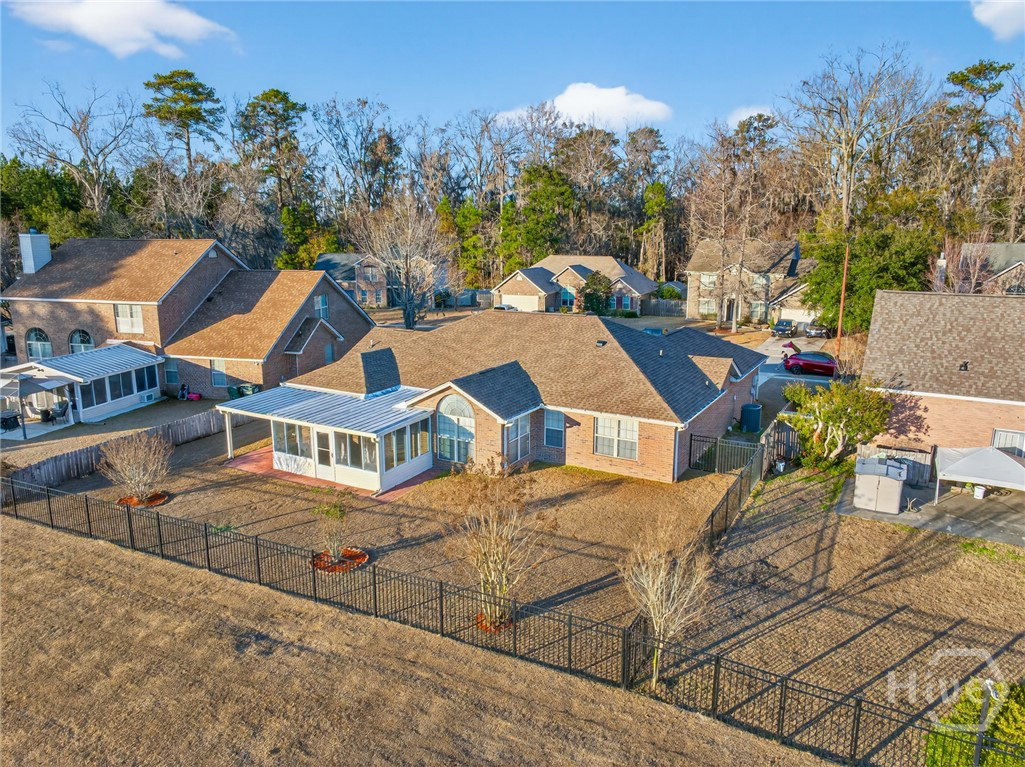
MOTIVATED SELLER AND PRICED TO MOVE!! This all-brick, one-level ranch in the sought-after Legacy Square at Berwick. From the moment you step inside, you’ll notice the open layout, high ceilings, and abundant natural light that make the space feel airy and inviting. The thoughtful split floor plan offers privacy, with a spacious primary suite tucked away on one side and three additional bedrooms on the other—perfect for family, guests, or a home office setup. At the back of the home, the sunroom steals the show. It’s the ideal spot to enjoy morning coffee or unwind in the evenings while overlooking peaceful lagoon views in every season. Outside, the fully fenced yard provides space to relax, play, or entertain. Fresh paint throughout gives the home a clean, move-in-ready feel. This is the kind of place that instantly feels like home—come see it for yourself.
Additional Information
- HOA (annual)
- $760
- Appliances
- Some Electric Appliances, Dishwasher, Electric Water Heater, Microwave, Range, Refrigerator
- Interior Features
- Breakfast Area, Breakfast Area, Double Vanity, High Ceilings, Primary Downstairs, Primary Suite, Attic Stairs Pulldown, Tub Shower, Vaulted/Cathedral Ceilings
- Cooling
- Central Air, Electric
- Heating
- Central, Electric
- Roof
- Composition
- Lot Information
- City Lot, Sprinkler System-Yard
- Waterfront
- Yes
- Utilities
- Cable Available, Underground Utilities
- Lot Water Features
- Lagoon
- Water
- Public
Mortgage Calculator
Listing courtesy of Brand Name Real Estate, Inc. Selling Office: LPT Realty LLC.

Copyright 2026 NCRMLS. All rights reserved. North Carolina Regional Multiple Listing Service, (NCRMLS), provides content displayed here (“provided content”) on an “as is” basis and makes no representations or warranties regarding the provided content, including, but not limited to those of non-infringement, timeliness, accuracy, or completeness. Individuals and companies using information presented are responsible for verification and validation of information they utilize and present to their customers and clients. NCRMLS will not be liable for any damage or loss resulting from use of the provided content or the products available through Portals, IDX, VOW, and/or Syndication. Recipients of this information shall not resell, redistribute, reproduce, modify, or otherwise copy any portion thereof without the expressed written consent of NCRMLS.